Residential
Period Character Contemporary Flow
Location: Tunbridge Wells
Project Type: Remodel & Loft Conversion
The Challenge
We were approached by a young couple who had purchased their first home in a quintessential Victorian street in Tunbridge Wells. The property was a time capsule; it hadn't been renovated for decades and retained its original, cellular layout.
The clients’ vision was clear: they needed a home that could withstand the rigors of family life with two young children, while simultaneously providing a sophisticated sanctuary where they could relax and feel connected to the outdoors.


The Design Strategy
The project required a complete remodelling of the existing structure to bridge the gap between traditional Victorian architecture and modern family requirements.
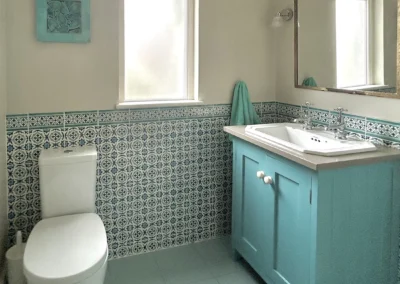
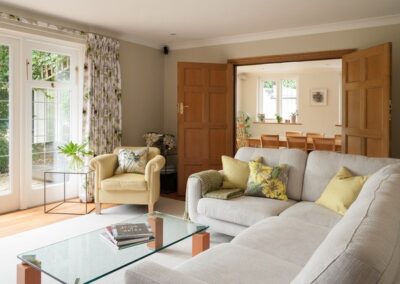
Our solution centered on a split-level, open-plan kitchen and family room. By navigating the levels of the site, we were able to create a dramatic sense of volume and a seamless transition to the garden. The ground floor was entirely transformed from a series of cramped, dark rooms into a light-filled hub. This new layout successfully accommodated a high-specification kitchen with a hidden walk-in larder, a dedicated utility room, and a discreet downstairs cloakroom.

To maximize the property’s footprint, we designed a comprehensive loft conversion. This new upper tier is dedicated entirely to a luxurious master suite, featuring a spacious bedroom, a private ensuite bathroom, and a bespoke walk-in wardrobe.

The Result
The result is a truly transformative design that honors the character of the Victorian townhouse while delivering a high-functioning, contemporary home. By prioritizing flow, storage, and the connection to the garden, we have created a space that adapts to the rhythm of modern family living—providing both communal areas for play and private retreats for relaxation.