Residential
Southborough
Family Home
Location: Southborough, Kent
Project Type: Remodel & Extension
Evolutionary Living: Adapting for the Future
The Challenge
Our clients, a growing family with pre-teen children and another on the way, came to us with a unique challenge. They owned a 1940s bungalow that featured a basic loft storage space and an aging, lean-to glazed sunroom.
The goal was to create a versatile family home that could cater to the immediate needs of children across different age groups, while also "future-proofing" the property. The design needed to be functional for a busy household of five, yet remain a sophisticated and comfortable environment for the parents once the older children eventually moved out.
The Design Strategy
To achieve the desired longevity and flow, we focused on a complete spatial reconfiguration. The heart of the project involved replacing the original sunroom and cramped rear layout with a sprawling, open-plan living, dining, and kitchen area.
This central hub was designed to be the "social engine" of the home—large enough to host big family gatherings and entertain friends, but zoned effectively to allow for daily family life. High-performance glazing was used to provide direct access to a new terrace, blurring the lines between the interior and the garden. By maximizing the footprint of the original bungalow and better integrating the upper level, we transformed the property from a modest mid-century dwelling into a substantial, multi-generational family residence.
The Result
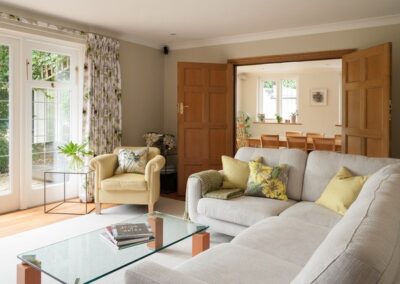
The Southborough project is a masterclass in adaptable design. The new open-plan space provides the "wow factor" required for entertaining while maintaining the durability needed for young children.
The home now offers a seamless transition from the indoor living zones to the outdoor terrace, creating a sense of space and light that the original 1940s structure lacked. It is now a home that will evolve with the family, providing a stylish and practical backdrop for every stage of their lives.
With a layperson’s eye it is often hard to visualise the potential for affordable transformation in a property. This is where an expert like Rebecca Randall comes in. With an exquisite eye for detail and her unique appreciation of how creative living space design could uplift our house, Rebecca led us from something uninspiring into a perfect family home for the foreseeable future. We were on a strict budget, but you wouldn’t know it from the result.