Residential
Luxury Ensuite Renovation
Location: Southborough, Kent
Project Type: Luxury Ensuite Renovation
The Challenge
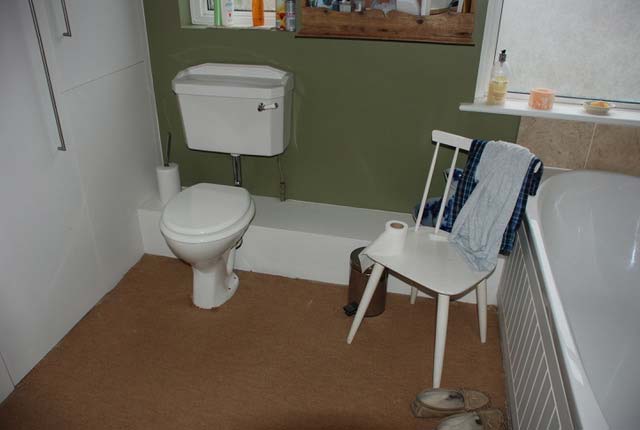
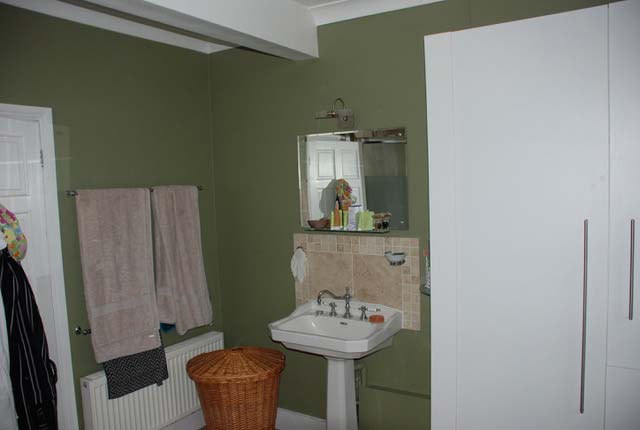
Our clients sought to transform a functional but uninspired ensuite into a high-end, spa-like retreat. The original room occupied a converted garage space, which presented a unique architectural hurdle: an excessively high ceiling that made the room feel cold and cavernous rather than intimate. The goal was to balance this industrial heritage with the "pampered relaxation" of a luxury hotel.


The Design Strategy
To achieve a cohesive, tranquil atmosphere, we focused on tactile materials and atmospheric volume:
- Spatial Proportions: We lowered the ceiling to a more intimate height, which not only improved the acoustics but also allowed for the installation of integrated, soft-glow lighting and high-performance extraction.
- Climate Control: To ensure comfort throughout the year, we installed a high-efficiency underfloor heating (UFH) system. This was essential to mitigate the thermal mass of the large-format porcelain tiles, ensuring the floor remains warm to the touch.
- Dual-Purpose Luxury: The layout was meticulously planned to accommodate both a deep soaking bath and a spacious walk-in shower, providing the couple with versatile options for both quick refreshment and long, indulgent soaks.
The Result
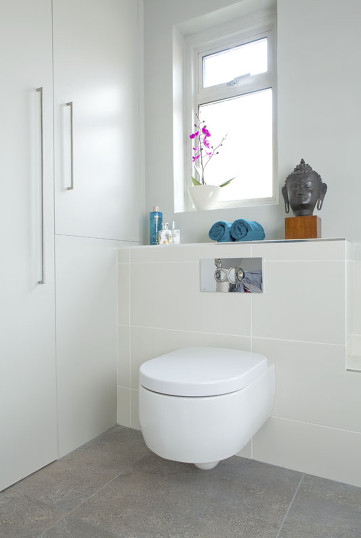
The transition from a former garage to a bespoke spa is seamless. By combining the practical benefits of UFH with a sophisticated material palette, we have created a sanctuary of calm. Our clients now enjoy a space that feels worlds away from the rest of the home—a perfectly proportioned, temperature-controlled environment dedicated to relaxation and well-being.